
Basement Spaces Built to Actually Live In
Basement finishing in Evansville for homeowners with unfinished lower levels that need framing, systems, and livable finishes installed correctly
An unfinished basement represents usable square footage that most homeowners eventually want to convert into living space—whether that means a family room, a home office, a bedroom, or a combination of those uses. Hirsch Contracting LLC approaches basement finishing by framing directly from layout, using the crew's accumulated experience to identify and address moisture conditions as they emerge during the framing process rather than halting work for extended pre-framing testing cycles. That approach keeps the project moving without bypassing the moisture awareness that determines whether a finished basement stays livable over time.
After framing is complete, walls receive drywall, electrical and mechanical systems are run and inspected, flooring is laid, and the space is finished to the homeowner's design. The owner's fifteen years in the trade and a crew with two to twenty years of construction experience means the sequencing decisions—what order systems go in, where to locate outlets and lighting for the intended use, how to handle transitions at stairs and existing mechanicals—are made by people who have worked through those choices on comparable projects. Hirsch Contracting is licensed and insured, and free estimates are available to define the full scope.
Schedule an on-site evaluation to assess your basement's current condition and discuss what a finished layout would require.
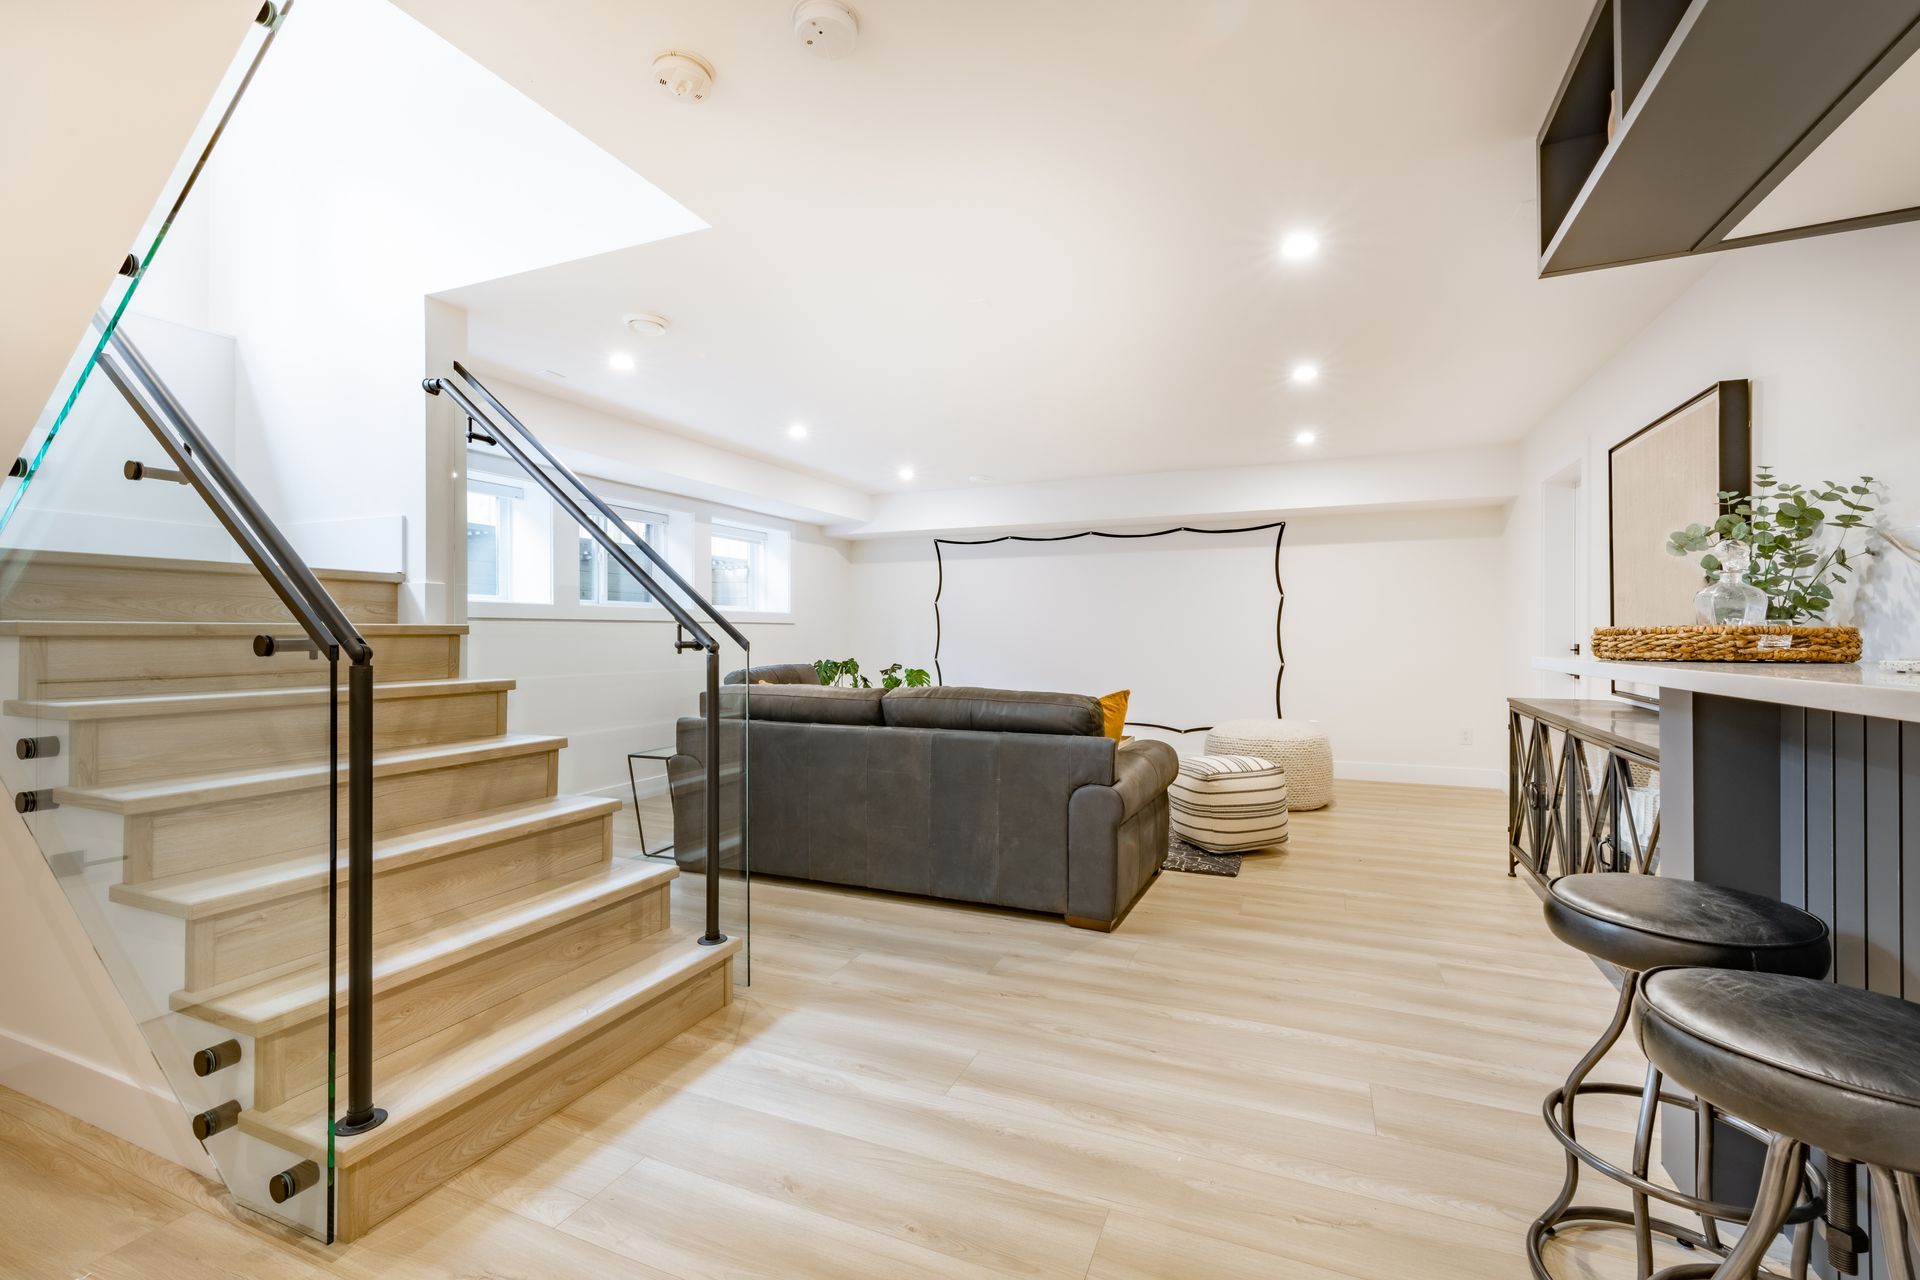
Why Basement Framing Decisions Matter Long-Term
Basement finishing involves decisions at the framing stage that affect how the space performs for years afterward. Wall framing in a below-grade space has to account for the transition between concrete and wood—specifically how the bottom plate is installed and what separates it from the slab. In homes across the Evansville area, basement slabs vary in age and original construction quality, and the framing approach has to be adapted to what is actually on the ground rather than what a standard detail assumes. Experienced framers recognize those variations and adjust accordingly, rather than following a one-size approach that leaves problems behind the finished wall.
What you notice after a basement is properly finished is the stability and consistency of the space—walls that are plumb and square, flooring that sits flat without high spots at seams, outlets and lighting positioned for the actual use of the room rather than placed arbitrarily. These are the details that separate a finished basement that reads as a legitimate room from one that looks like a renovation project stopped halfway.
Basement finishing also requires coordination with the existing mechanical systems already in the space—the furnace, water heater, electrical panel, and any existing plumbing rough-ins. Those elements have to be accessible after the space is finished, which affects how walls are positioned and where soffits are built. Planning that layout before framing starts determines whether the finished space is both functional and code-compliant, rather than discovering a conflict after
drywall is already up.
Answers About How Basement Finishing Gets Done
The following questions address how basement finishing work is structured, what happens at each phase, and what distinguishes quality work in this type of project.
How are basement walls framed to maintain mechanical accessibility?
Load-bearing mechanicals, panels, and cleanouts must remain accessible after finishing, which means walls are positioned to create access panels or dedicated utility areas rather than enclosing them completely. This is determined during the layout phase before framing begins.
What does the electrical rough-in in a basement finishing project typically include?
Circuit runs for general lighting, outlet locations, dedicated circuits for any appliances or entertainment equipment, and egress lighting are all mapped before wire is pulled. The rough-in inspection confirms conductor sizing, box placement, and panel capacity before drywall is installed.
Why does the type of flooring material matter in a below-grade space?
Flooring installed below grade sits on concrete that can transfer ground moisture upward under certain conditions. Material selection—whether engineered hardwood, luxury vinyl plank, tile, or carpet—affects both the installation method and how the floor performs over time. The framing and subfloor preparation are adjusted based on what material is going down.
How does basement finishing in Evansville-area homes account for existing slab conditions?
Older slabs in the area may have surface irregularities, control joint locations, or drain positions that affect floor layout and framing alignment. These are assessed during the initial walkthrough and addressed before framing locks in the room dimensions.
What should a finished basement include to meet egress requirements?
Any bedroom or sleeping area below grade requires a code-compliant egress window of sufficient size and sill height for emergency exit. Window well dimensions, cover requirements, and ladder placement are part of the egress evaluation during planning.
Hirsch Contracting LLC offers free estimates on basement finishing projects and can evaluate your specific space before a scope is defined. Hirsch Contracting also finishes basements in Boonville, Chandler, Evansville, Haubstadt, and Rockport. Call (812) 499-9977 to set up a walkthrough.