Stairs Built to Code and Built to Last
Custom stairway installation and repair in Evansville for homes where shoddy framing creates lasting safety and appearance problems
Precise stair construction starts well before the first tread is cut—it begins with a layout that accounts for total rise, run, and the structural load the stringer assembly must carry over its full span. Hirsch Contracting LLC handles custom stairway installation and repair in Evansville, working through the full sequence from framing to finish trim. Homeowners who notice bounce underfoot, uneven riser heights, or railings that shift under pressure are looking at problems that originate in how the underlying structure was set, not in the surface materials.
The crew designs each layout to current code requirements and the specific space constraints of the home. Stringers are cut to carry the load correctly, then treads and risers are measured, cut, and fastened so that each step is consistent in height and depth. Finish work follows: railings, newel posts, and trim are installed and then stained or painted to match the surrounding interior. That sequencing matters because finish materials installed over a poorly framed stringer will show movement and gaps within a year or two of normal use.
Schedule an on-site consultation to review your stairway layout and discuss the framing and finish options that fit your home.
How Stringer Framing Determines the Finished Result
Every stair project handled by Hirsch Contracting LLC is built around stringer integrity first. The stringer—the angled structural member on each side of the stair—must be cut to precise angles and depths so that each tread seat is level and the nosing alignment is consistent from bottom to top. A stringer cut too deep at the notch loses structural cross-section and becomes a flex point; one cut at inconsistent angles produces the uneven riser heights that create a tripping risk and signal non-compliance during inspection.
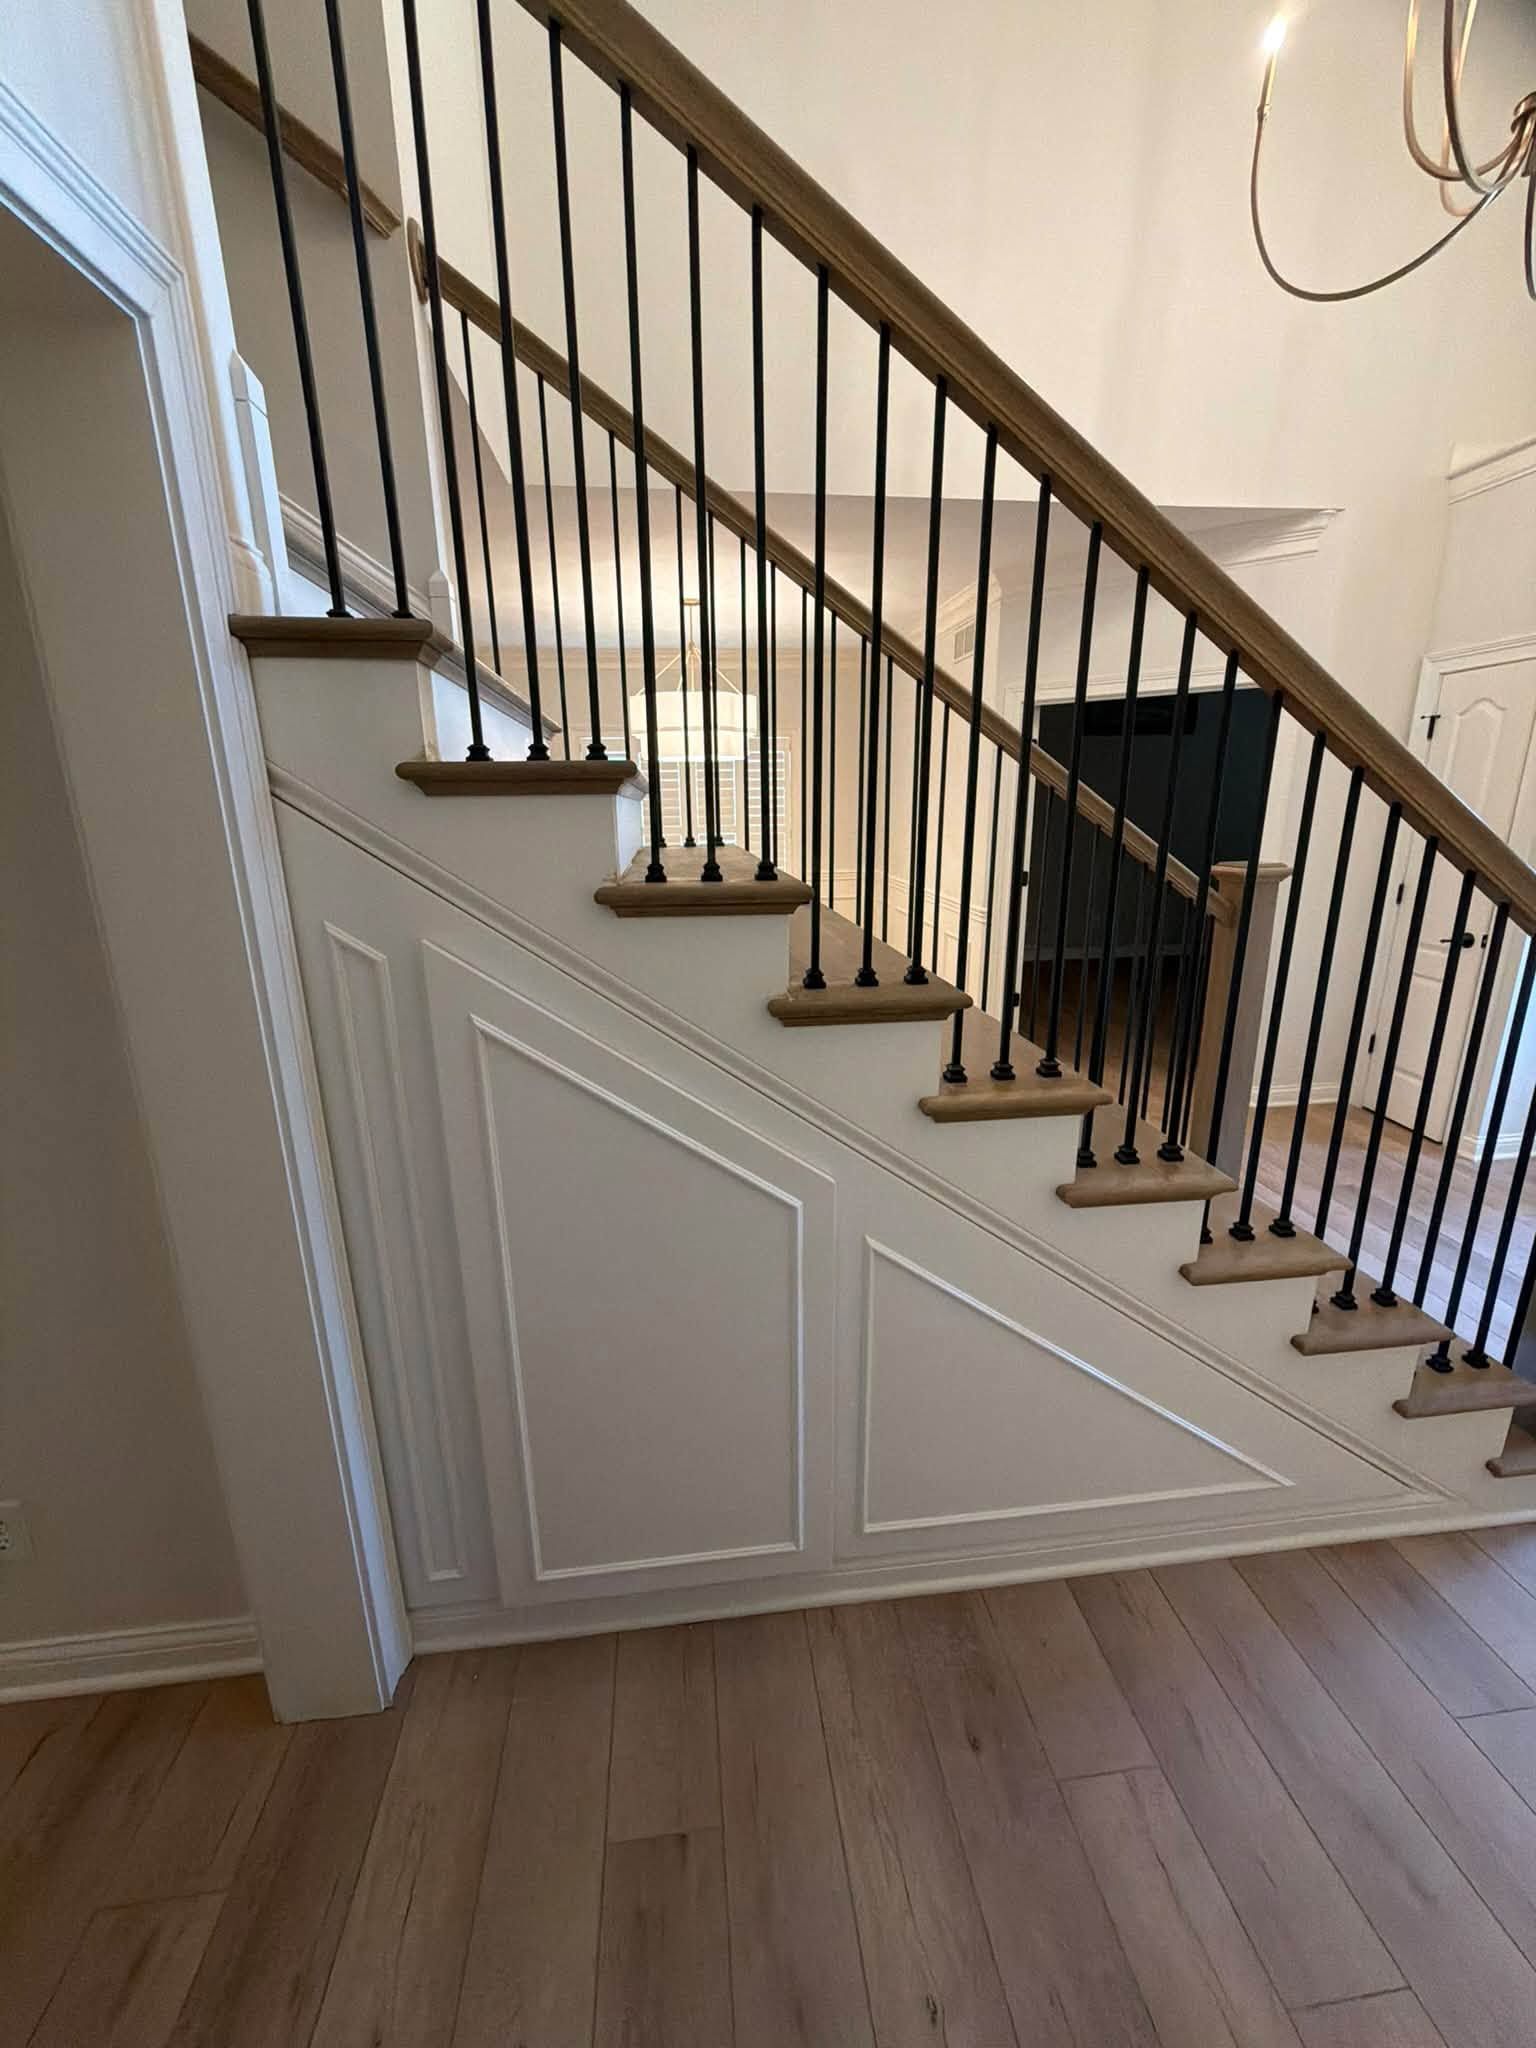
Once framing is confirmed solid, the visible result is a stair that does not move, creak, or visually wander from step to step. Treads sit flush and level, riser faces align vertically, and railings hold firm without side-to-side play. The finish trim and newel details that follow the structural work are what most homeowners see first, but those details only read as quality when the framing underneath is right.
The owner brings fifteen years of construction experience to each project, and crew members range from five to twenty years in the trade—a depth that matters when the layout involves landings, winders, or open-side conditions that require baluster spacing to meet code. Licensed and insured status means the work carries the documentation required by inspectors and mortgage lenders alike.
Common Questions About Stairway Installation and Repair
The questions below address how stairway work is actually performed, what the process involves, and what homeowners can observe when the job is finished correctly.
What is involved in cutting a stringer correctly, and why does it matter?
The stringer is notched to accept each tread and riser, and those notches must be cut so the remaining depth of the stringer is sufficient to carry load without cracking or deflecting under foot traffic. An undersized notch reduces the structural cross-section below safe limits even if the stair looks fine from the surface.
How is railing height and baluster spacing determined during installation?
Current building code sets railing height between 34 and 38 inches at the nosing and limits baluster spacing to gaps no wider than four inches—the standard used to prevent a small child from passing through. Your crew measures and sets these dimensions before fastening so the finished railing passes inspection without adjustment.
What should you look for to confirm a finished stair is structurally sound?
Walk the full length of the stair and apply weight to the outer edge of each tread; there should be no flex or movement. Check that riser heights are visually consistent from bottom to top, and test the railing by pushing laterally with moderate force—it should not shift at the newel post or wall attachment.
How does the layout of older homes in Evansville affect stair framing decisions?
Many homes in the area were built with floor-to-floor heights that do not divide evenly into a standard riser count, which means the crew must calculate a non-standard riser height and cut stringers to match rather than relying on prefabricated components. Getting this calculation right before cutting avoids waste and keeps the finished riser dimension within the code-allowable range.
When is stair repair sufficient versus when does a full rebuild make more sense?
If the stringers are intact and the framing is square, replacing treads, risers, and finish trim is often sufficient. When stringers show splitting along the notch line, significant checking, or visible deflection under load, a rebuild from the substrate is the correct approach because surface repairs will not correct the underlying movement.
Hirsch Contracting LLC also installs and repairs stairways in Boonville, Chandler, Evansville, Haubstadt, and Rockport. To discuss your specific stair layout—whether it involves a straight run, a landing configuration, or open-side railings—request a free estimate and let the crew review the framing conditions before work begins.