Exterior Structures Built to Hold Their Shape
Deck and porch construction in Evansville for homeowners whose property needs exterior living space built to code and matched to the home's existing style
A deck or porch that settles unevenly, develops soft spots underfoot, or pulls away from the house within a few years is almost always the result of decisions made at the post-setting and framing stage—before any decking or finish material went down. Hirsch Contracting LLC builds exterior structures by assessing the site first, setting posts at proper depth and spacing for the load they will carry, and then framing with the kind of attention to blocking, joist sizing, and ledger attachment that determines whether the structure stays rigid over time. The crew brings two to twenty years of construction experience, with the owner's fifteen years of trade knowledge directing how each project is sequenced.
Once the framing is complete and inspected, decking or porch flooring is installed, followed by railings and trim finished to match the home's exterior profile. All work is built to code, which in the Evansville area means permits, inspections, and adherence to local setback and structural requirements. Seven employees on payroll—licensed and insured—handle the full scope without subcontracting key stages to unfamiliar crews.
Set up a site assessment to evaluate your yard layout, existing structure, and what the deck or porch framing requires before material selection begins.
What Deck and Porch Construction Actually Accomplishes
Post depth and spacing are the two variables that most directly determine how a deck performs over its lifespan. Posts set too shallow shift with ground movement; posts spaced too far apart allow the beam above them to deflect under load. Hirsch Contracting sets posts based on the span and load requirements of the specific structure being built—not a generic spacing that might work for a smaller deck applied to a larger one. Footing diameter and depth are also governed by local code, which specifies minimum requirements based on the structure's height and span.
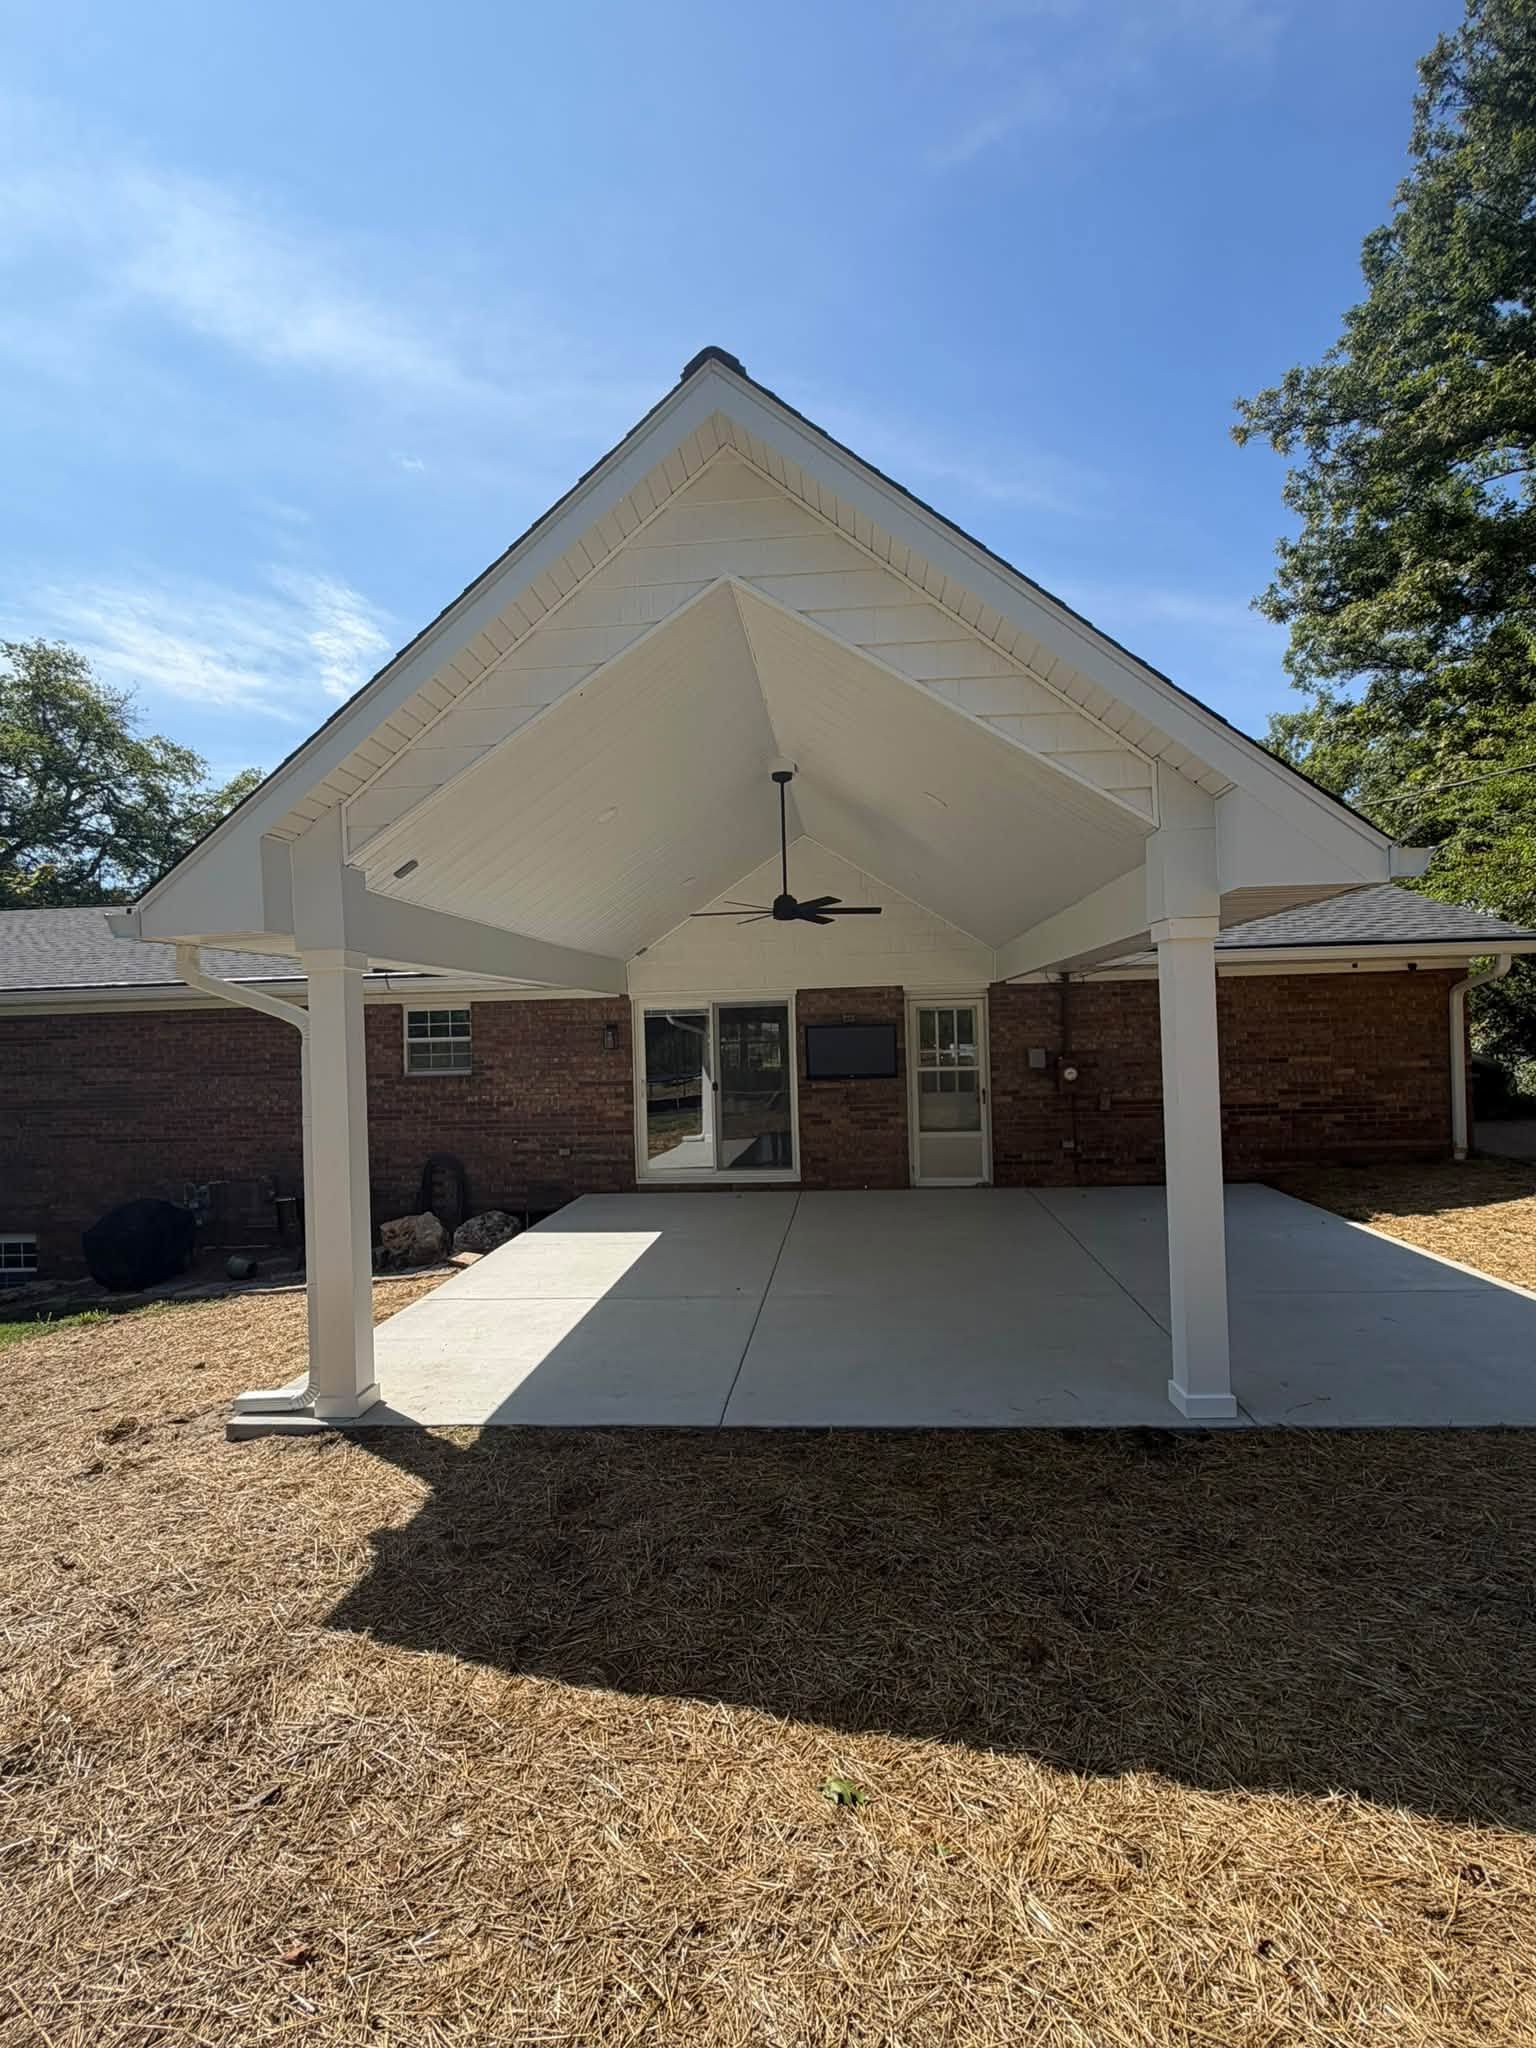
After the deck or porch is complete, the difference is visible in how the surface behaves underfoot and how the structure reads against the house. Decking boards should lay flat without cupping or gaps that widen over time; railings should be rigid without lateral movement at the post; and the ledger connection—where the deck attaches to the house—should be flashed and sealed so water does not track behind the band joist. These are the observable indicators that the framing underneath was done to support the finish rather than just hold it temporarily.
Porches involve additional considerations beyond what a standard deck requires—specifically the roof framing, column sizing and footing requirements, and how the porch connects to the home's existing roofline. Homes in Evansville's established neighborhoods vary in roofline height and exterior profile, and the porch design has to account for those specifics to achieve a result that looks intentional rather than added on. Material selection for decking and porch flooring also affects maintenance requirements over time, and that conversation happens before material is ordered.
Common Questions About Deck and Porch Work
The questions below address the construction process for decks and porches, what the work involves at each phase, and what distinguishes a well-built exterior structure from one that will require attention within a few years.
How deep do deck posts need to be set in this area?
Post depth is determined by local code and the structural load the post carries. In most Newburgh-area jurisdictions, footings must extend below the frost depth established by code, and the footing diameter is sized to distribute the load over sufficient bearing area. Underbuilt footings are the most common reason decks shift or tilt after a few years.
What is the correct way to attach a deck ledger to a house?
The ledger must be bolted through the band joist of the house framing with structural fasteners at a code-specified pattern, and the connection must be flashed with metal flashing and properly sealed to prevent water intrusion behind the ledger. An unflashed ledger connection is the leading cause of structural rot at the house-deck interface.
How are railing post connections made to meet code?
Railing posts must be attached to the framing—not the decking surface—using structural hardware rated for the connection type. Surface-mounted posts bolted through decking boards do not meet current code in most jurisdictions and fail lateral load tests. Through-framing or blocking connections are the correct approach.
What distinguishes a covered porch roof from a simple deck in terms of structural requirements?
A covered porch requires columns sized for the roof load they carry, footings designed for that increased load, and roof framing connected to the house structure in a way that handles both gravity and lateral forces. These are engineering decisions, not finish decisions, and they have to be resolved before any framing begins.
What maintenance does a wood deck require after construction is complete?
Wood decking should be cleaned and sealed or stained within the first year of installation and re-treated on a schedule based on the finish product used and the exposure level of the surface. The structural framing itself—posts, beams, joists—should be inspected periodically for fastener corrosion and any signs of movement at connection points.
Hirsch Contracting LLC can evaluate your site and provide a detailed estimate based on your layout, material preferences, and code requirements. Hirsch Contracting also
builds decks and porches in Chandler, Boonville, Evansville, Haubstadt, and Rockport. Call (812) 499-9977 to schedule your site assessment.