Additions That Match What Is Already There
Home additions in Evansville for homeowners whose existing structure requires a seamless integration of new framing, systems, and finishes
Adding square footage to an existing home is structurally more demanding than building from scratch—the new framing has to tie into an existing structure that may have settled, shifted, or been modified over its lifetime. Hirsch Contracting LLC works through that complexity by starting with an accurate site assessment before any framing decisions are made, establishing exactly how the existing walls, floors, and roof lines need to be matched. The result is an addition that sits flush with the original structure rather than visibly bolted onto it.
The process moves from layout and site assessment through framing, then into new electrical, plumbing, and HVAC installation according to code, and finally into drywall, flooring, and trim work designed to match your existing finishes. A single point of contact coordinates every trade through the full sequence, which prevents the gaps and miscommunications that tend to show up when subcontractors are managed independently. The crew's experience—ranging from two to twenty years across the team, with the owner bringing fifteen years of direct trade knowledge—means the decisions made at each transition point are informed by what has and has not worked on comparable projects.
Arrange a site visit to evaluate your existing structure and discuss what the addition scope requires before work begins.
What Proper Home Addition Work Requires
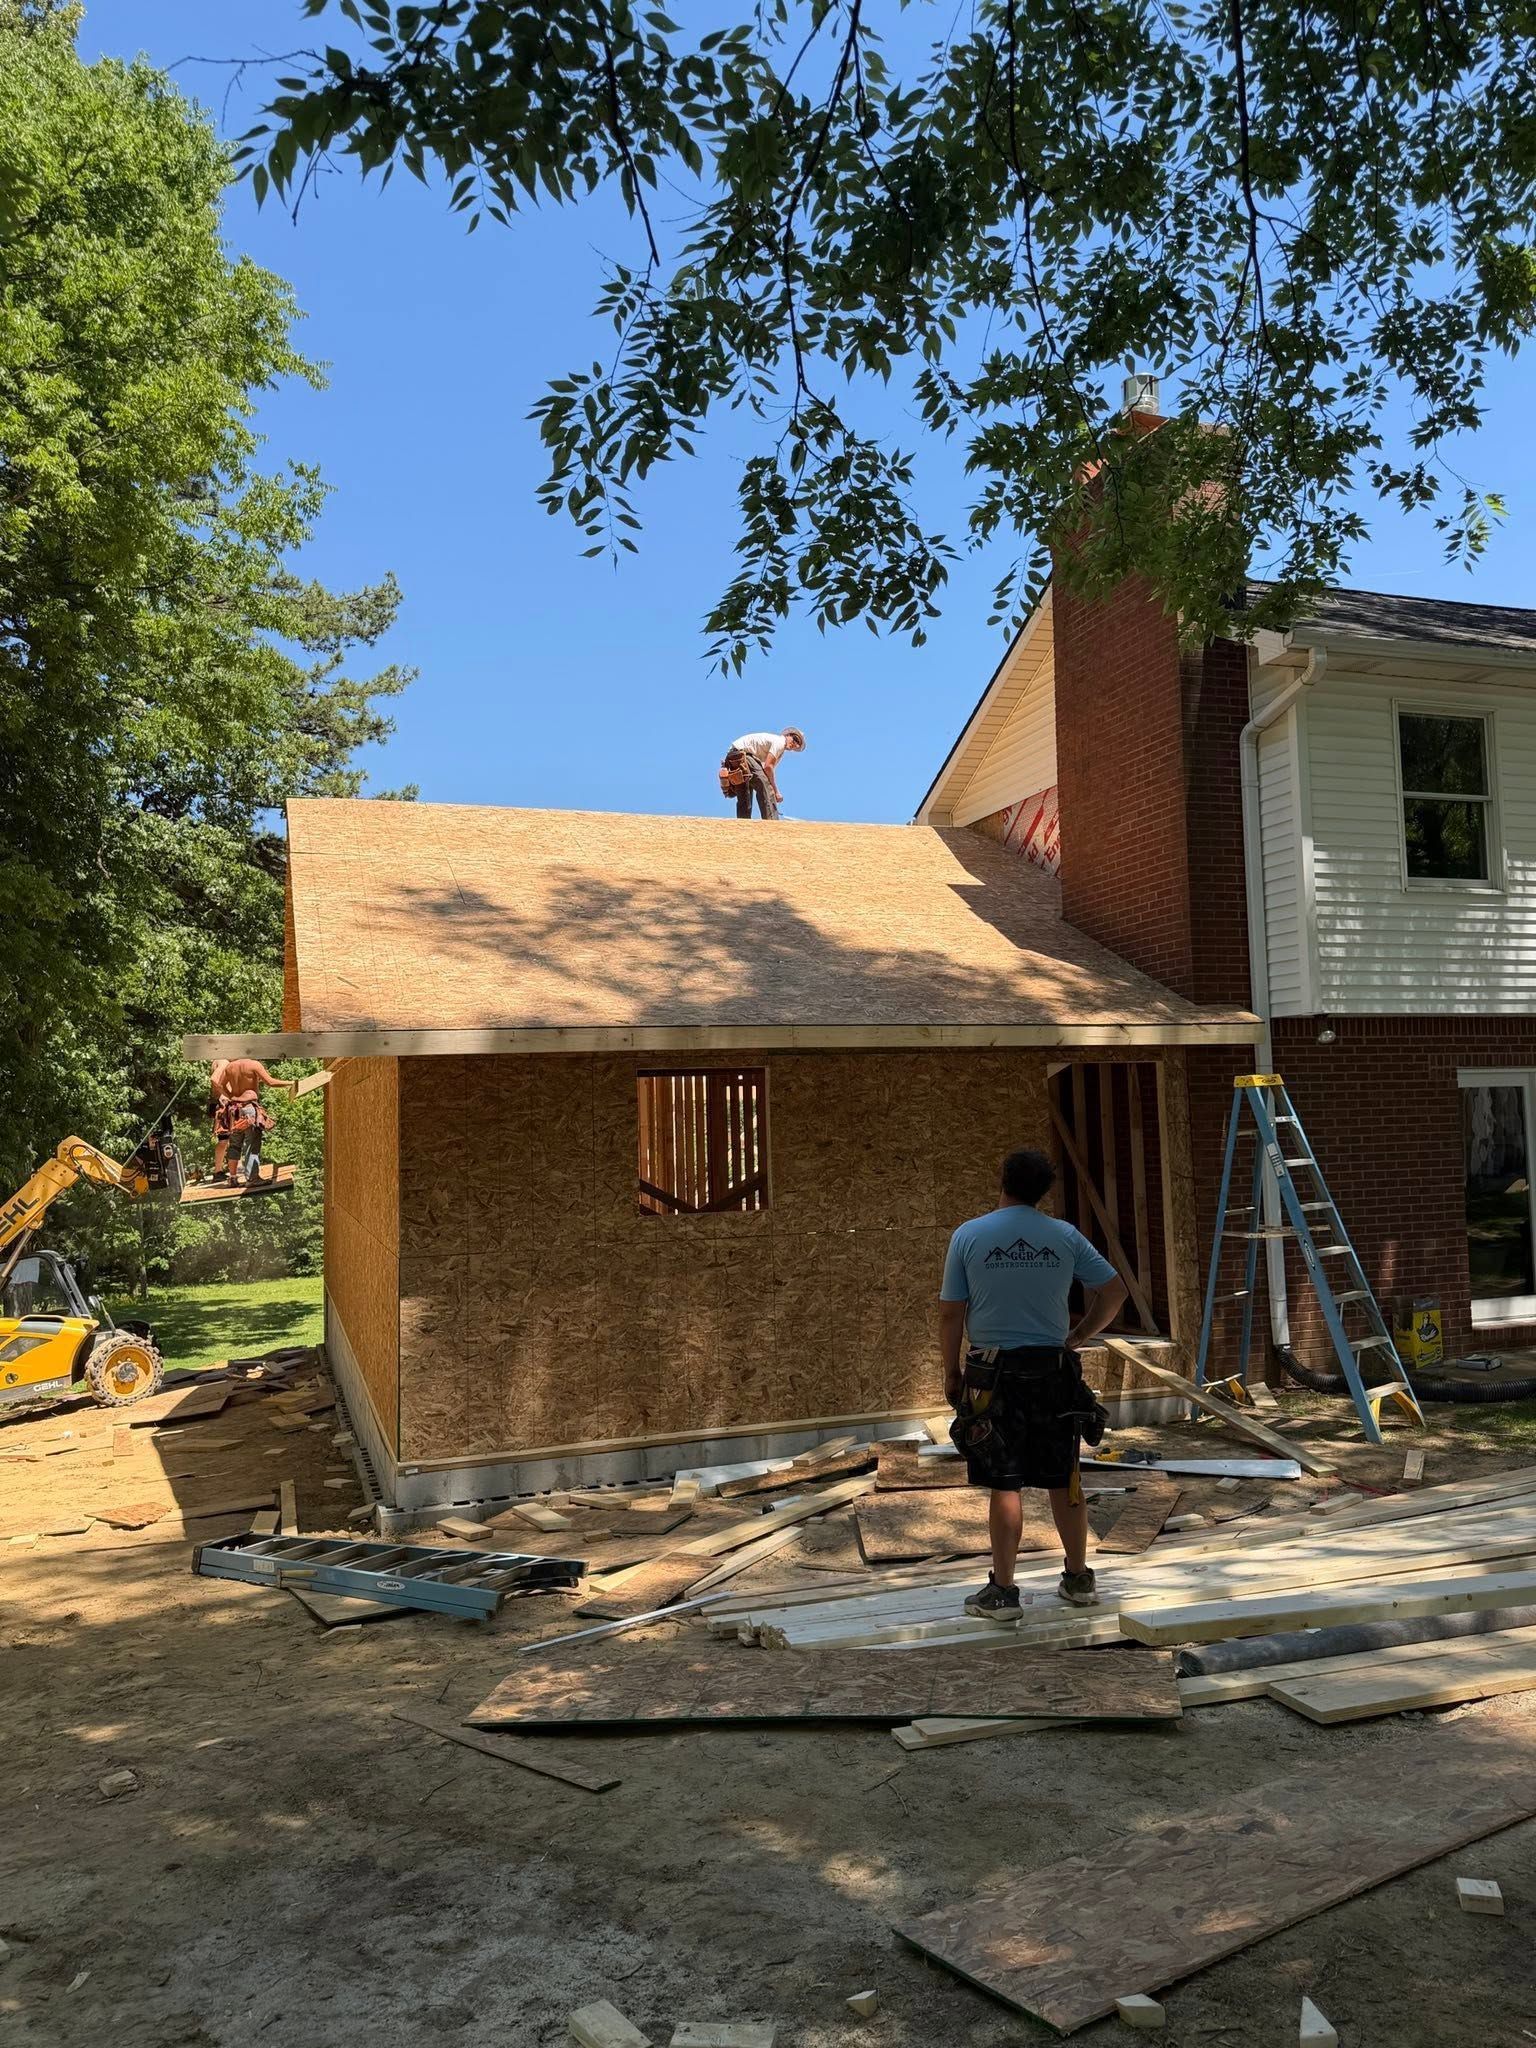
Matching new framing to an existing structure requires understanding how the original home was built—the wall heights, roof pitch, floor system depth, and exterior finish profile all have to be replicated or deliberately transitioned. Homes in the Evansville area span several construction eras, and the framing conventions used in a home built in the 1970s differ meaningfully from those used in a home built in the 2000s. The site assessment identifies those specifics so the addition framing is designed to tie in cleanly rather than create structural transitions that show up as visible steps or misaligned roof lines.
Once framing is complete and inspections are passed, the finish work—wall texture, flooring material, trim profiles, paint—is selected and installed to blend with the rest of the home. What you see after completion is an interior where the addition reads as part of the original floor plan rather than a separate room that was attached later. Hirsch Contracting's licensed and insured crew handles this finish coordination as part of the standard scope, not as an upgrade.
The scope of a home addition also affects utility loads. New square footage adds demand to the existing electrical panel, HVAC system, and in some cases the water supply. Those capacity questions are evaluated during the planning phase so the addition is designed with systems that actually support the space rather than taxing what is already in place. Free estimates are available to define scope and address those considerations before any commitments are made.
What Property Owners Ask About Addition Work
These questions address the mechanics of how home additions are built and what to expect from the process, particularly for homes in the Evansville area with varied construction histories.
How is new framing connected to the existing structure?
The connection point—called the ledger or tie-in—requires removing a section of exterior finish, attaching new framing members to existing wall or floor framing with structural fasteners, and then rebuilding the exterior envelope over the joint. Done correctly, this connection carries load and is weathertight; done carelessly, it is the first place movement or moisture shows up.
What determines whether existing systems can support a new addition?
Panel capacity, duct sizing, and water pressure are evaluated against the square footage and intended use of the addition. A bedroom addition has different demands than a bathroom or kitchen addition, and those differences affect how much of the existing infrastructure needs to be upgraded rather than simply extended.
How does the age of a home affect the addition process in Evansville?
Older homes in the area were built to framing standards that predate current code, which means wall heights, insulation cavities, and electrical systems may not match modern requirements at the tie-in point. Identifying those gaps during the site assessment prevents code corrections from becoming mid-project surprises.
What inspections are required during an addition build?
Framing, rough-in electrical, rough-in plumbing, and insulation each require a separate inspection before the next phase can proceed. Final inspection covers the completed space, including egress, fixture installation, and finish safety requirements.
How do you verify that the finished addition matches the existing home's interior?
The match is evaluated at the trim transitions, floor material seams, wall texture consistency, and ceiling height alignment. These are the visible details that distinguish a well-integrated addition from one that reads as a later attachment.
Hirsch Contracting LLC provides free estimates and can walk through your existing floor plan to identify the most practical approach for your addition scope. Hirsch Contracting also builds home additions in Boonville, Chandler, Evansville, Haubstadt, and Rockport. Call (812) 499-9977 to schedule a site visit.