Kitchen Work Finished Without the Usual Rough Edges
Kitchen remodeling in Evansville for homeowners who need consistent crew performance and high-quality finishes on a defined project timeline
A kitchen remodel stalls when the crew changes between phases, when finish work is handed off to whoever is available, or when no one on site has done this particular sequence enough times to catch problems before they compound. Hirsch Contracting LLC operates with a stable team of seven salaried employees in Evansville —a structure that keeps the same people working through framing, finish carpentry, and final installation rather than cycling through subcontractors at each trade boundary. The owner brings fifteen years of contracting experience, and crew members range from two to twenty years in the trade, which means the judgment calls that determine finish quality are made by people who have seen those decisions go wrong before.
Higher-end kitchen work in the Evansville area requires a crew that can handle custom finishes and maintain the labor consistency that keeps a project on schedule. Cabinet installation, countertop templating, backsplash tile, and finish trim are each dependent on the preceding phase being completed correctly and on time. When those phases are handled by a consistent crew rather than rotating tradespeople, the sequencing stays controlled and the finish quality carries through from one surface to the next.
Arrange a free estimate to walk through your kitchen layout and define the scope, materials, and sequence that fits your project.
How Kitchen Remodeling Is Done Correctly
Kitchen remodeling typically involves demolition, rough-in adjustments, cabinet installation, countertop work, backsplash, finish trim, and final fixture installation—each of which creates a dependency for the phase that follows. Cabinets must be level and plumb before countertops are templated; countertops must be confirmed before backsplash tile is laid to height; trim and paint follow all surface work. The sequencing decision that determines whether a project runs smoothly or accumulates delays is not which materials are selected—it is whether the crew executing each phase is tracking the downstream implications of how they leave the work.
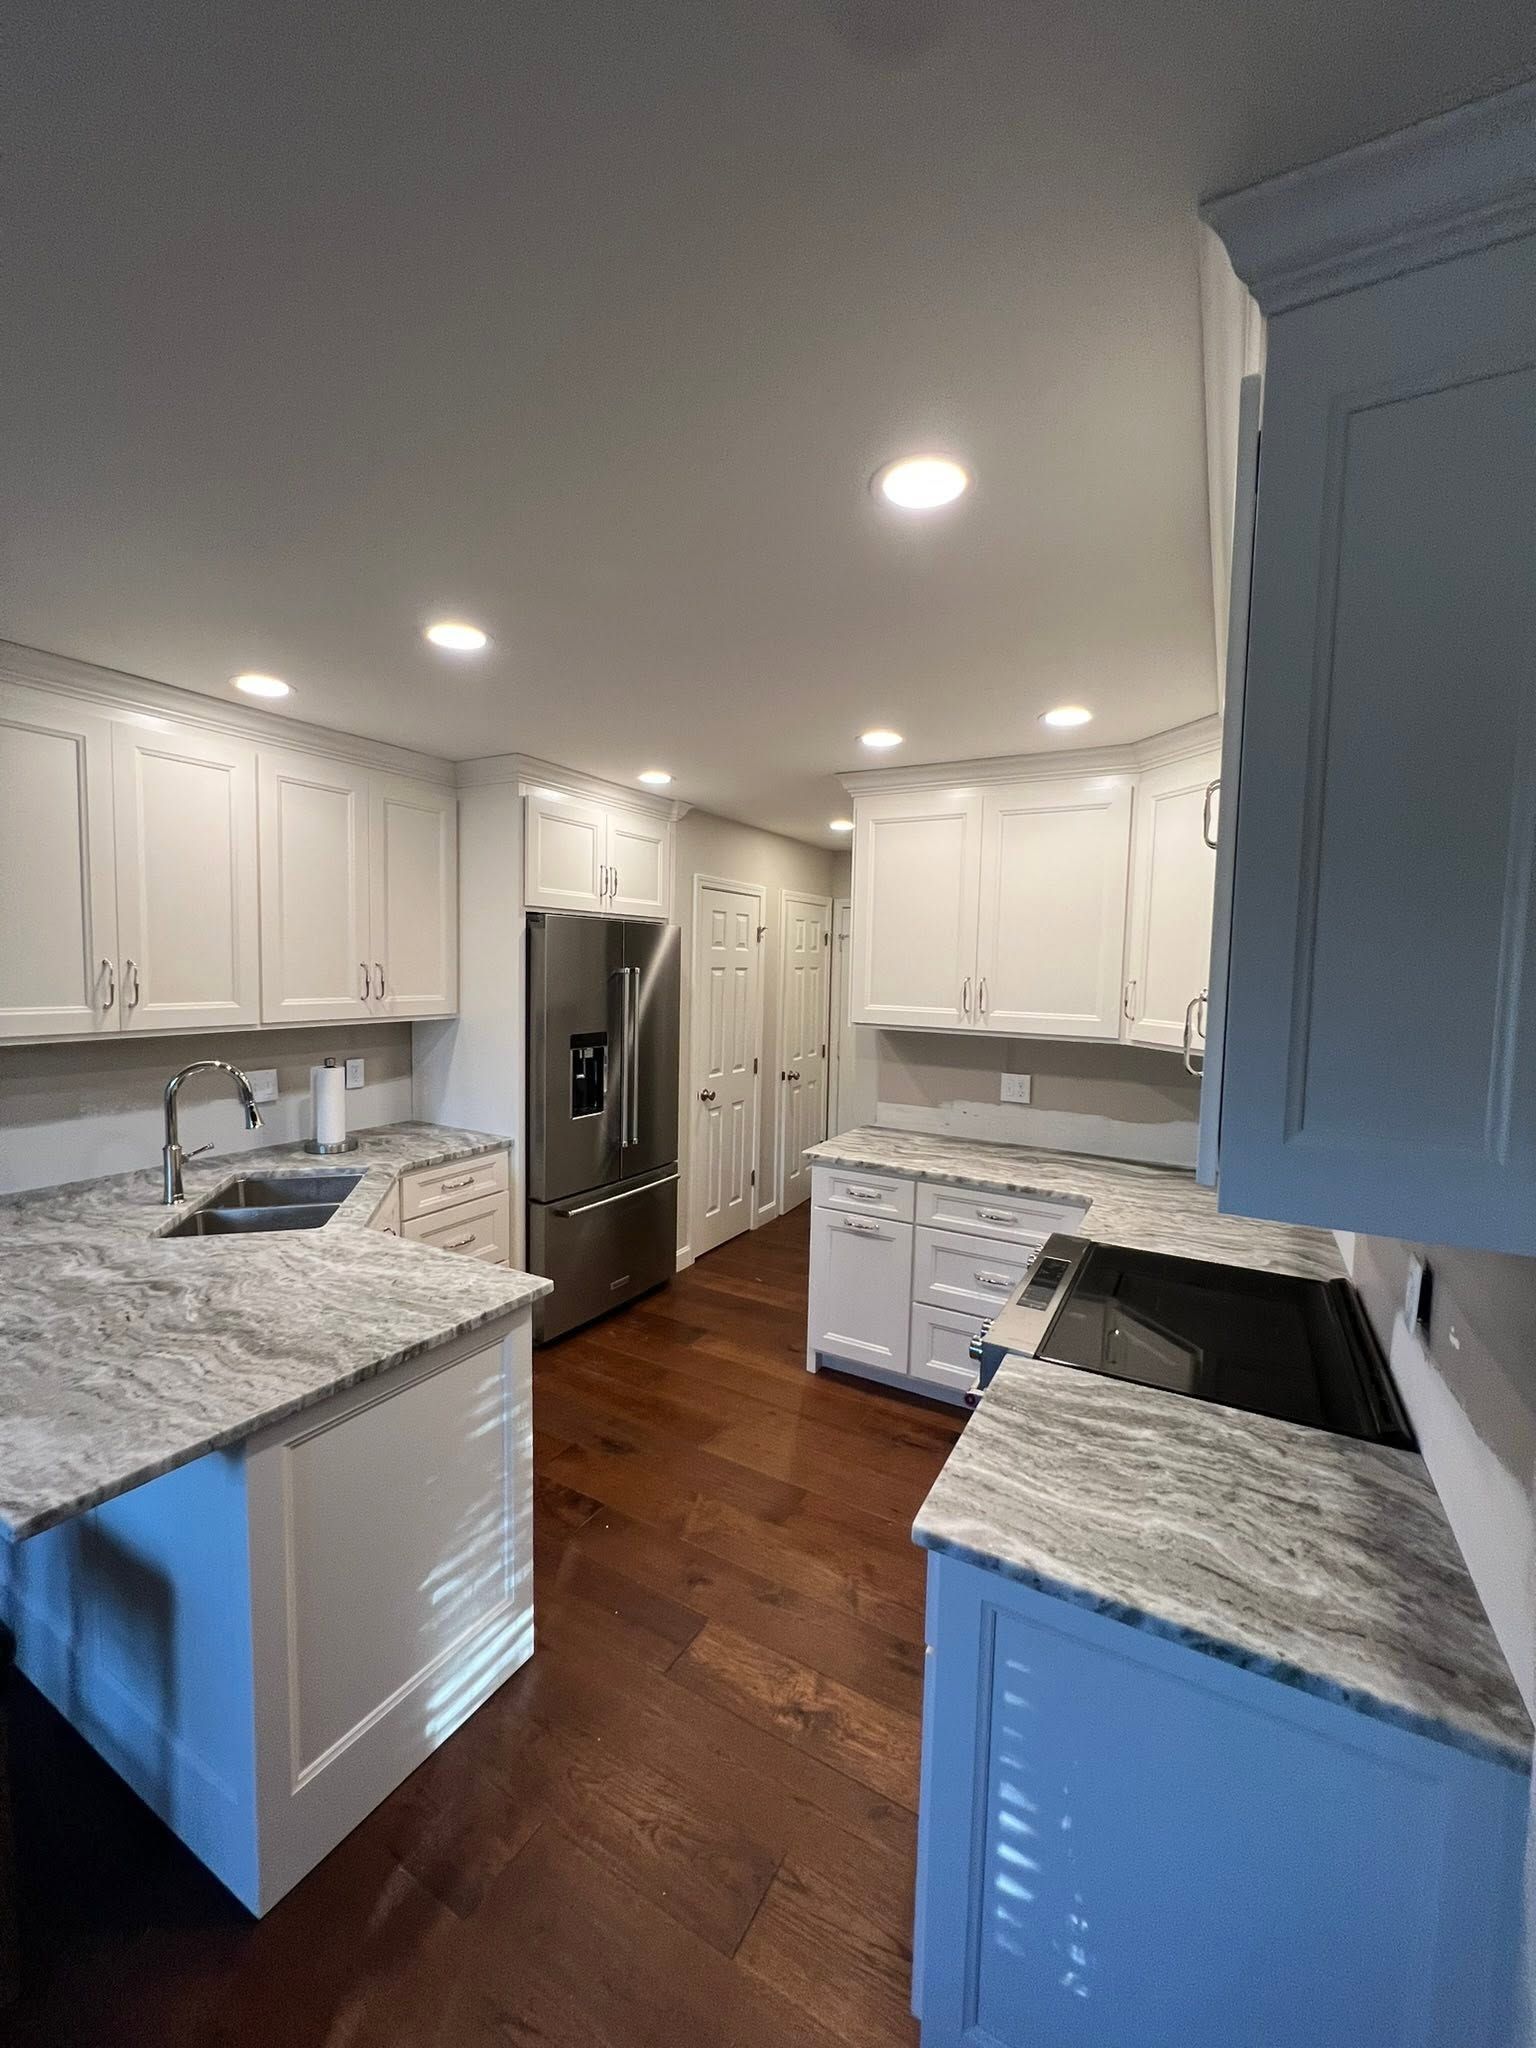
When Hirsch Contracting LLC completes a kitchen, the observable result is a room where cabinet faces align across the full run, drawer and door gaps are consistent, countertop seams are tight where they occur, and trim lands flush against wall surfaces without visible caulk buildup used to cover fitting gaps. Those details are not cosmetic choices—they are the direct output of whether each installation phase was held to tolerance or just installed to approximate position.
Free estimates are offered and include a review of the existing kitchen layout so that any structural or mechanical constraints—plumbing rough-in locations, load-bearing walls, electrical panel proximity—are identified before material selections are finalized. That pre-planning step prevents the category of mid-project scope changes that add cost and extend timelines after work has already started.
Answers About How the Kitchen Remodel Process Works
The questions below address how kitchen remodeling is performed, what decisions get made during the project, and what homeowners can expect to observe once work is complete.
How does cabinet installation sequence affect countertop templating?
Countertop templates are cut to the exact wall and cabinet geometry after cabinets are fully installed and confirmed level. If cabinets are templated before installation is complete, the template does not capture final wall gaps and out-of-square conditions, which produces countertops that fit the drawing but not the actual room.
What does the demo and rough-in phase involve before visible work begins?
Demolition removes existing cabinets, countertops, and sometimes flooring to expose the wall framing and plumbing and electrical rough-ins. Any modifications to plumbing locations or electrical circuits are made at this stage before new framing or substrate is installed, because accessing those systems once new surfaces are in place requires reopening finished work.
How is backsplash tile laid to stay level when wall surfaces are not flat?
The installer establishes a level reference line using a laser or spirit level across the full installation area and works from that line rather than from the countertop surface, which may not be level itself. Tiles are set to the reference line, and the gap at the countertop is filled with a flexible grout or caulk joint that accommodates minor variation without cracking.
What does a finished kitchen remodel in Evansville look like when the work is done correctly?
Cabinet doors and drawer fronts align across their full run with consistent reveals, countertops sit flat and level with no rocking at mid-span, backsplash grout lines are uniform in width and fully filled, and finish trim lands tight to wall surfaces without caulk buildup at the joint.
Why does crew consistency matter more in kitchen remodeling than in other trades?
Kitchen remodeling involves more phase hand-offs than most interior projects—demo, framing, rough-in, cabinet install, countertop, tile, trim, paint, fixtures—and the tolerances from each phase carry into the next. When different people execute each phase without continuity, tolerance errors accumulate rather than getting corrected before the next surface covers them.
Hirsch Contracting LLC also performs
kitchen remodeling in Boonville, Chandler, Evansville, Haubstadt, and Rockport. To begin planning your kitchen project, request a free estimate and bring any existing layout drawings or material preferences to the consultation so the crew can frame an accurate scope from the first visit.