Built Right Before the First Board Goes Up
New construction in Evansville for homebuyers who need a builder that coordinates every phase without delays or rework
Hirsch Contracting LLC handles new home construction in Evansville with a crew whose experience spans from two to twenty years in the trade—and an owner with fifteen years of hands-on knowledge directing every build. That depth matters because new construction involves dozens of decision points where sequencing errors or code gaps create expensive corrections later. When those decisions are made by someone who has worked through them repeatedly, the build stays on track from layout through final inspection.
One of the clearest indicators of how a builder manages a project is when permits get pulled. Hirsch Contracting pulls permits before framing begins—not after the foundation is already in place. This single sequencing decision prevents the kind of mid-build stops that happen when inspectors flag work that was completed before authorization was secured. From there, the crew frames from accurate layouts, installs materials per code, and coordinates all trades through to completion, with one point of contact managing the full sequence.
Request a consultation to discuss your lot, layout, and what the build process looks like from permit to move-in.
How Proper Sequencing Keeps a Build on Schedule
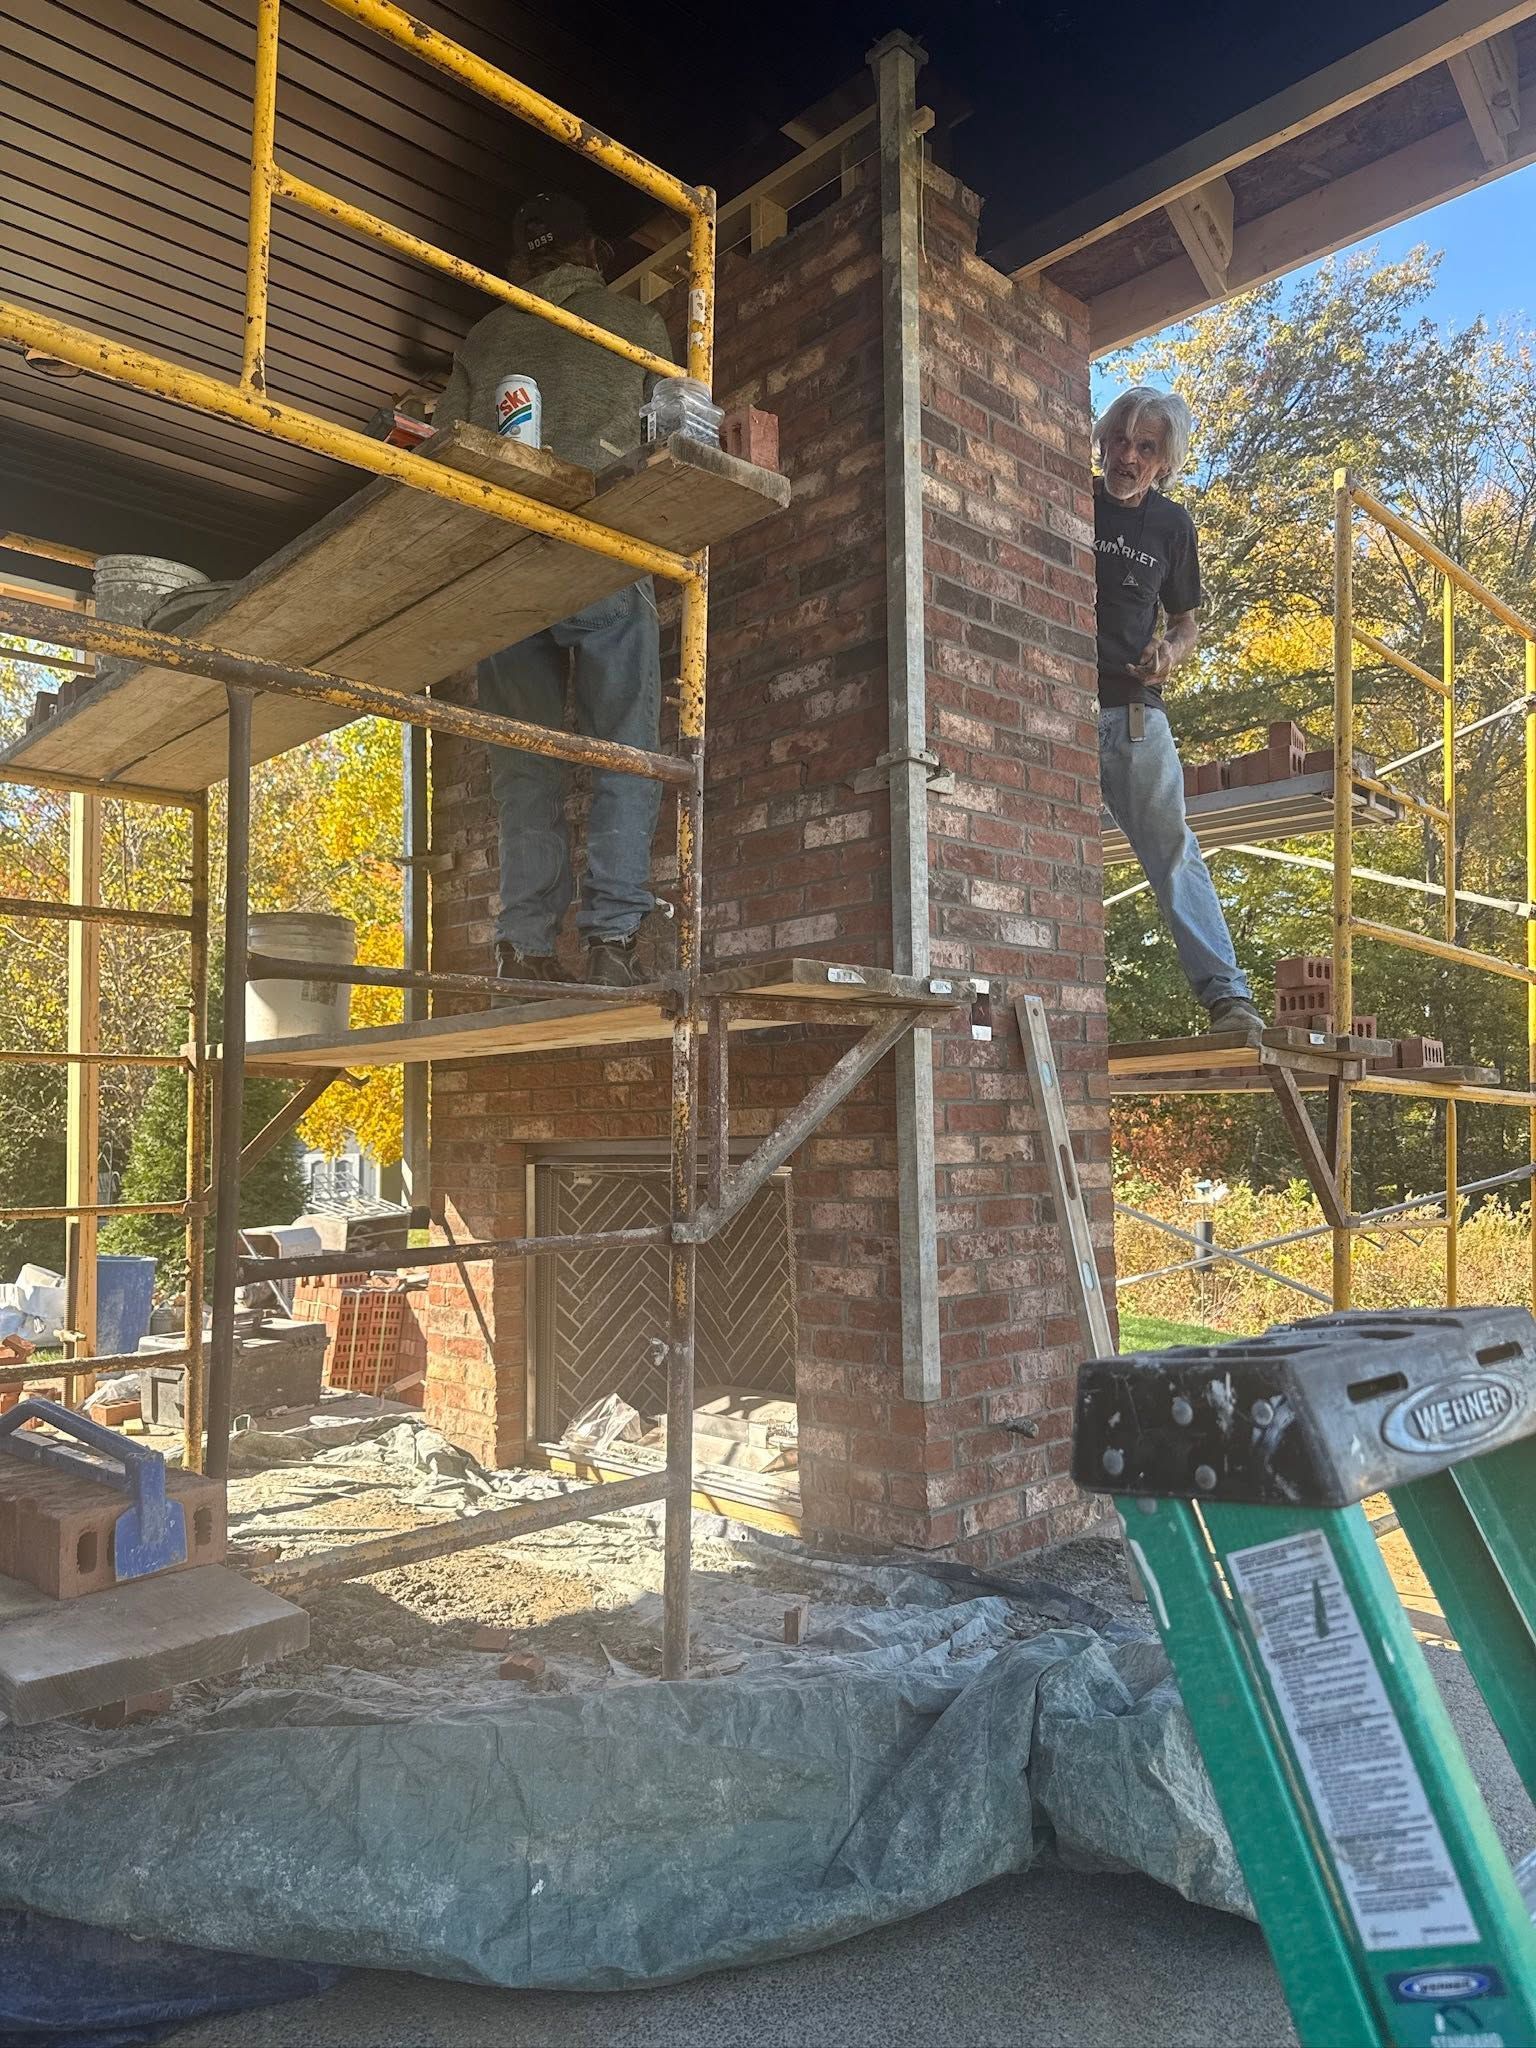
New construction moves through phases that each depend on the one before them being done correctly—foundation, framing, rough-in trades, inspections, insulation, drywall, finishes, and final systems. When a builder manages permit timing carelessly, any one of those phases can be halted while paperwork catches up to the work already on the ground. Hirsch Contracting structures the process so permits precede framing, inspections are scheduled at the right intervals, and no trade is called in before the preceding work is ready to receive it.
What you notice at the end of a well-sequenced build is what you do not see: no patches where drywall was cut open to fix rough-in errors, no visible bulges where framing was adjusted after the fact, no trim gaps where finish work had to accommodate something that was built out of order. The walls are plumb, the mechanicals are accessible where they should be, and the finish work sits flush because the structure it covers was done correctly first.
Evansville -area builds also involve coordination with local permitting offices, which have specific inspection sequencing requirements. Understanding those requirements in advance—rather than discovering them mid-build—is part of what keeps a project moving without unplanned stops. Hirsch Contracting's seven-person payroll crew, all licensed and insured, handles this coordination as a standard part of the build process rather than an afterthought.
Questions About How New Construction Works
The questions below address how new home construction actually unfolds on a job site, from permitting through final walk-through.
What happens if permits are not pulled before framing begins?
If framing proceeds without an active permit, the local building authority can issue a stop-work order that halts the entire project until inspections catch up—sometimes requiring completed work to be opened up for inspection. Pulling permits before framing begins is the standard that prevents this entirely.
How does the crew sequence trades during a new build?
Rough-in electrical, plumbing, and HVAC are installed after framing and before any insulation or drywall goes up, because inspectors need unobstructed access to verify code compliance. Closing walls before those inspections pass creates rework that is far more expensive than waiting the proper interval.
What should you look for in a finished frame before drywall is installed?
Walls should be plumb and square within acceptable tolerances, blocking should be installed at code-required locations, and all rough-in penetrations should be sealed per fire and air barrier requirements. These are the details that determine how the finished interior performs over time.
How does new construction in Evansville differ from a renovation in terms of permitting requirements?
New construction typically requires a full building permit with plan review, separate mechanical permits for electrical, plumbing, and HVAC, and multiple phased inspections. Renovation permits vary by scope, but a full new build triggers the complete sequence every time.
Why does the accuracy of the initial layout affect everything that follows?
Foundation forms, framing walls, and door and window rough openings are all positioned from the original layout stakes. An error at that stage compounds through every subsequent phase, meaning a slightly off foundation can cause framing to be out of square, which then affects finish work, cabinetry, and trim throughout the entire structure.
Hirsch Contracting LLC is ready to walk through your project scope, discuss site-specific considerations, and provide a detailed estimate based on your plans. Hirsch Contracting also
builds new homes in Chandler, Boonville,, Evansville, Haubstadt, and Rockport. Call (812) 499-9977 to start the conversation.