Renovation Phases That Run in the Right Order
Whole home renovation in Evansville for properties requiring coordinated work across framing, systems, and finishes
Homes in the Evansville area span a wide range of construction eras—some built when balloon framing was standard, others from the post-war period when material grades and layout conventions shifted, and newer builds where previous owners added work without permits or proper sequencing. Each era brings different structural assumptions, different utility layouts, and different conditions that a renovation crew has to evaluate before deciding how to proceed. Hirsch Contracting LLC manages whole home renovation in Evansville with a crew that includes members carrying between five and twenty years of trade experience, giving the team the range to assess what each era of construction requires before framing decisions are made.
Permits are pulled before work begins, and every phase—framing, electrical, plumbing, drywall, flooring, and finish trim—is coordinated in sequence so that inspections happen at the right stage rather than requiring work to be opened back up. Material sourcing, quality checks, and debris removal happen as the job progresses rather than accumulating at the end. Seven employees on payroll provide continuity across the project rather than rotating subcontractors who are unfamiliar with decisions made in earlier phases.
Request a free estimate and walk-through to identify the scope, sequencing, and permit requirements specific to your property.
Why Sequencing Defines the Outcome of a Full Renovation
The most common failure point in whole home renovation is not material selection or finish quality—it is work performed out of sequence that forces later phases to work around earlier decisions. Electrical rough-in done before framing is finalized means wire runs get relocated when walls shift. Drywall hung before plumbing inspections pass means walls get opened again. Hirsch Contracting coordinates each phase so that structural work, mechanical rough-ins, and inspections are completed in the order that lets each subsequent trade work cleanly without undoing what came before.
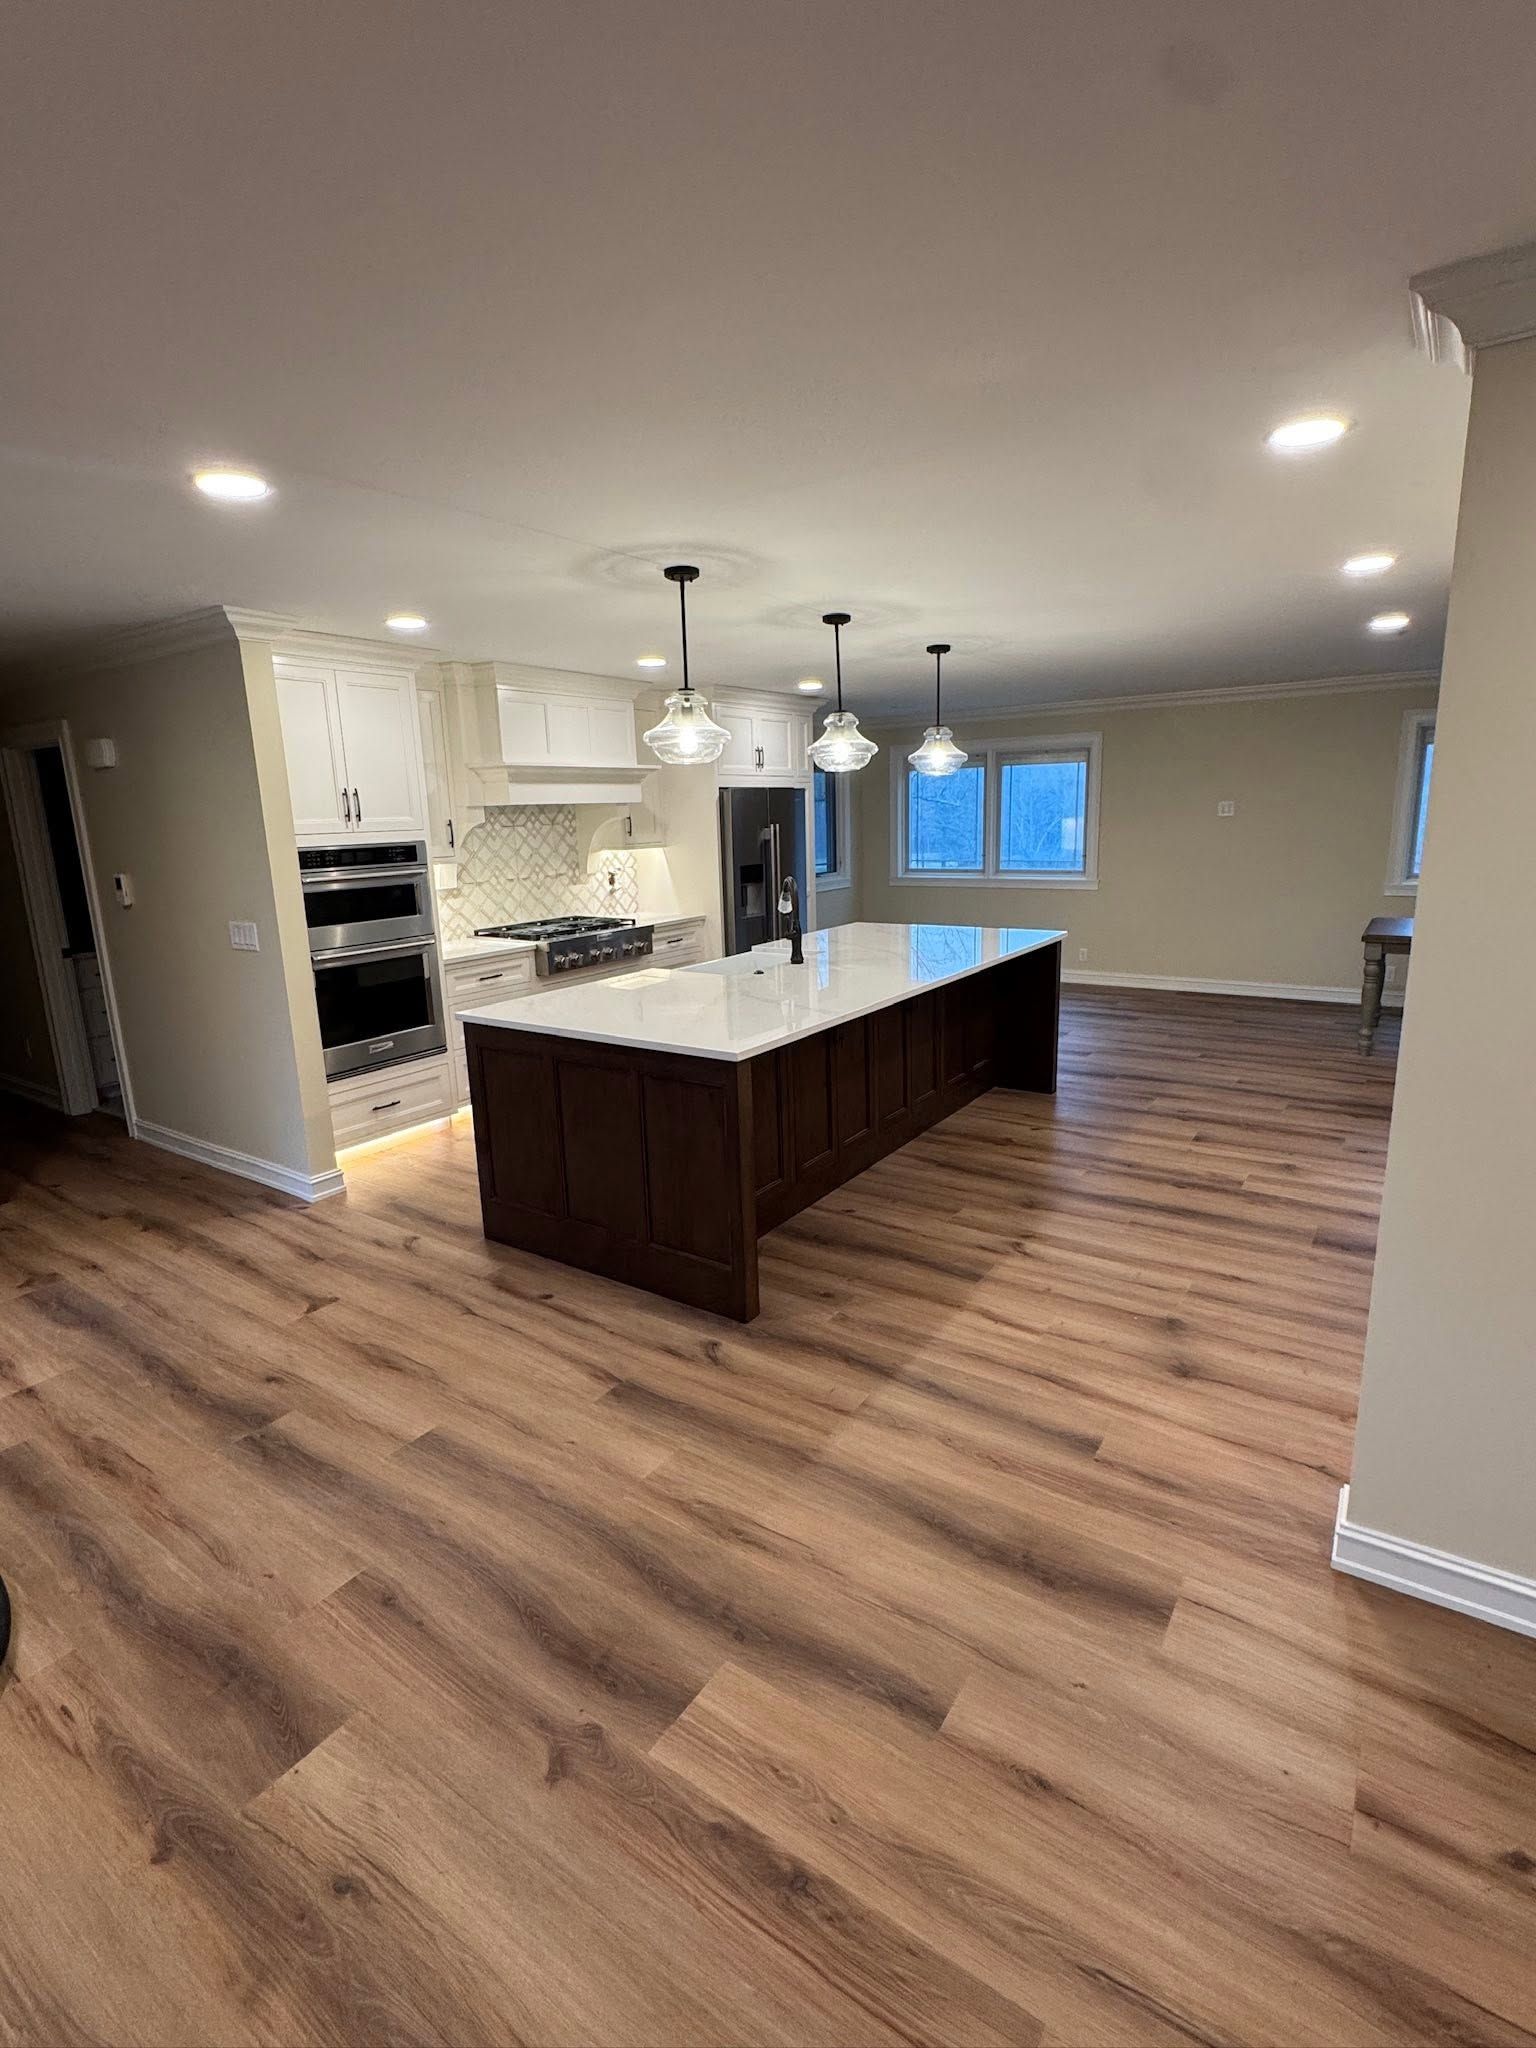
Once the renovation is complete, the observable result is a home where walls are plumb and level, mechanical systems are accessible at the points required by code, finish surfaces align at transitions, and no phase of the work shows evidence of having been retrofitted around a previous mistake. Hirsch Contracting's approach of using the same crew members across all phases means the person finishing trim has direct knowledge of how the framing behind it was set—that continuity affects the quality of every detail at completion.
Whole home renovation projects also require coordinating inspections at multiple stages—rough framing, rough mechanical, insulation, and final—and failing any inspection adds time and cost to the project. Pulling permits correctly from the start and understanding what each inspection requires is part of how Hirsch Contracting manages the overall timeline, not an afterthought.
Questions Before Starting Your Renovation Project
The questions below cover how a whole home renovation is managed from the permit stage through final completion, and what owners should understand about how the work is sequenced.
Why do permits have to be pulled before renovation work begins rather than after?
Permits establish the legal framework for the work and trigger inspections at each structural and mechanical phase; work done without permits in Evansville may have to be opened up or removed entirely to satisfy inspection requirements when the property is sold or refinanced.
How does the crew handle discoveries behind walls that change the scope of the project?
When framing is opened and structural members, wiring, or plumbing are found in conditions that do not meet current code or that affect the renovation plan, those findings are documented and presented to the owner before the approach is changed—no assumptions are made about what to do with discovered conditions.
What happens at each inspection point during a renovation?
The inspector reviews rough framing for structural compliance, rough electrical and plumbing before walls are closed, insulation before drywall goes up, and the completed work at final; each phase has to pass before the next begins, which is why the sequence cannot be compressed without creating compliance risk.
How are finish phases like trim and flooring sequenced relative to painting?
Paint is typically applied to walls after drywall is primed and before finish trim is installed, so that cut lines can be made cleanly at the trim face rather than requiring careful masking of installed trim—this sequencing reduces labor time on the finish phase and produces cleaner results.
What does it mean for a renovation to be completed to modern standard in a home built decades ago?
It means framing connections meet current load path requirements, electrical is brought to current panel and circuit standards, and plumbing materials and venting comply with current code—not just making the finishes look new over systems that remain substandard.
Hirsch Contracting LLC handles the full scope of permits, coordination, and inspections so you are working with one consistent team from the first walk-through through final completion. Hirsch Contracting LLC also performs
whole home renovation in Chandler, Boonville, Evansville, Haubstadt, and Rockport.