
Subfloor Conditions Determine What Flooring Can Last
Flooring installation in Evansville for uneven subfloors, water-damaged material, or complete floor replacement
Older homes in the Boonville and Rockport areas of the region share a common construction characteristic: subfloors installed decades ago with dimensional lumber that has since dried, settled, or been compromised by moisture, leaving surfaces that read as uneven underfoot or that squeak under load. Installing new flooring over those conditions without addressing them first produces a finished floor that develops problems quickly—gaps open between planks, tiles crack at grout lines, and laminate joints separate at high-traffic points. Hirsch Contracting LLC takes subfloor preparation as the first phase of every flooring job, not a step that gets skipped to save time.
The crew inspects the subfloor after removing existing material, identifies high and low spots, addresses moisture damage where it is present, and brings the surface to a condition where new flooring can be installed correctly. From there, hardwood, tile, laminate, or other specified material is measured, cut, and fitted to the room layout. Transitions between rooms and trim at walls are finished as part of the job, and cleanup is included at completion. Free estimates are available for every project.
Request an on-site estimate so the crew can assess your current subfloor condition and identify what preparation your new flooring will require.
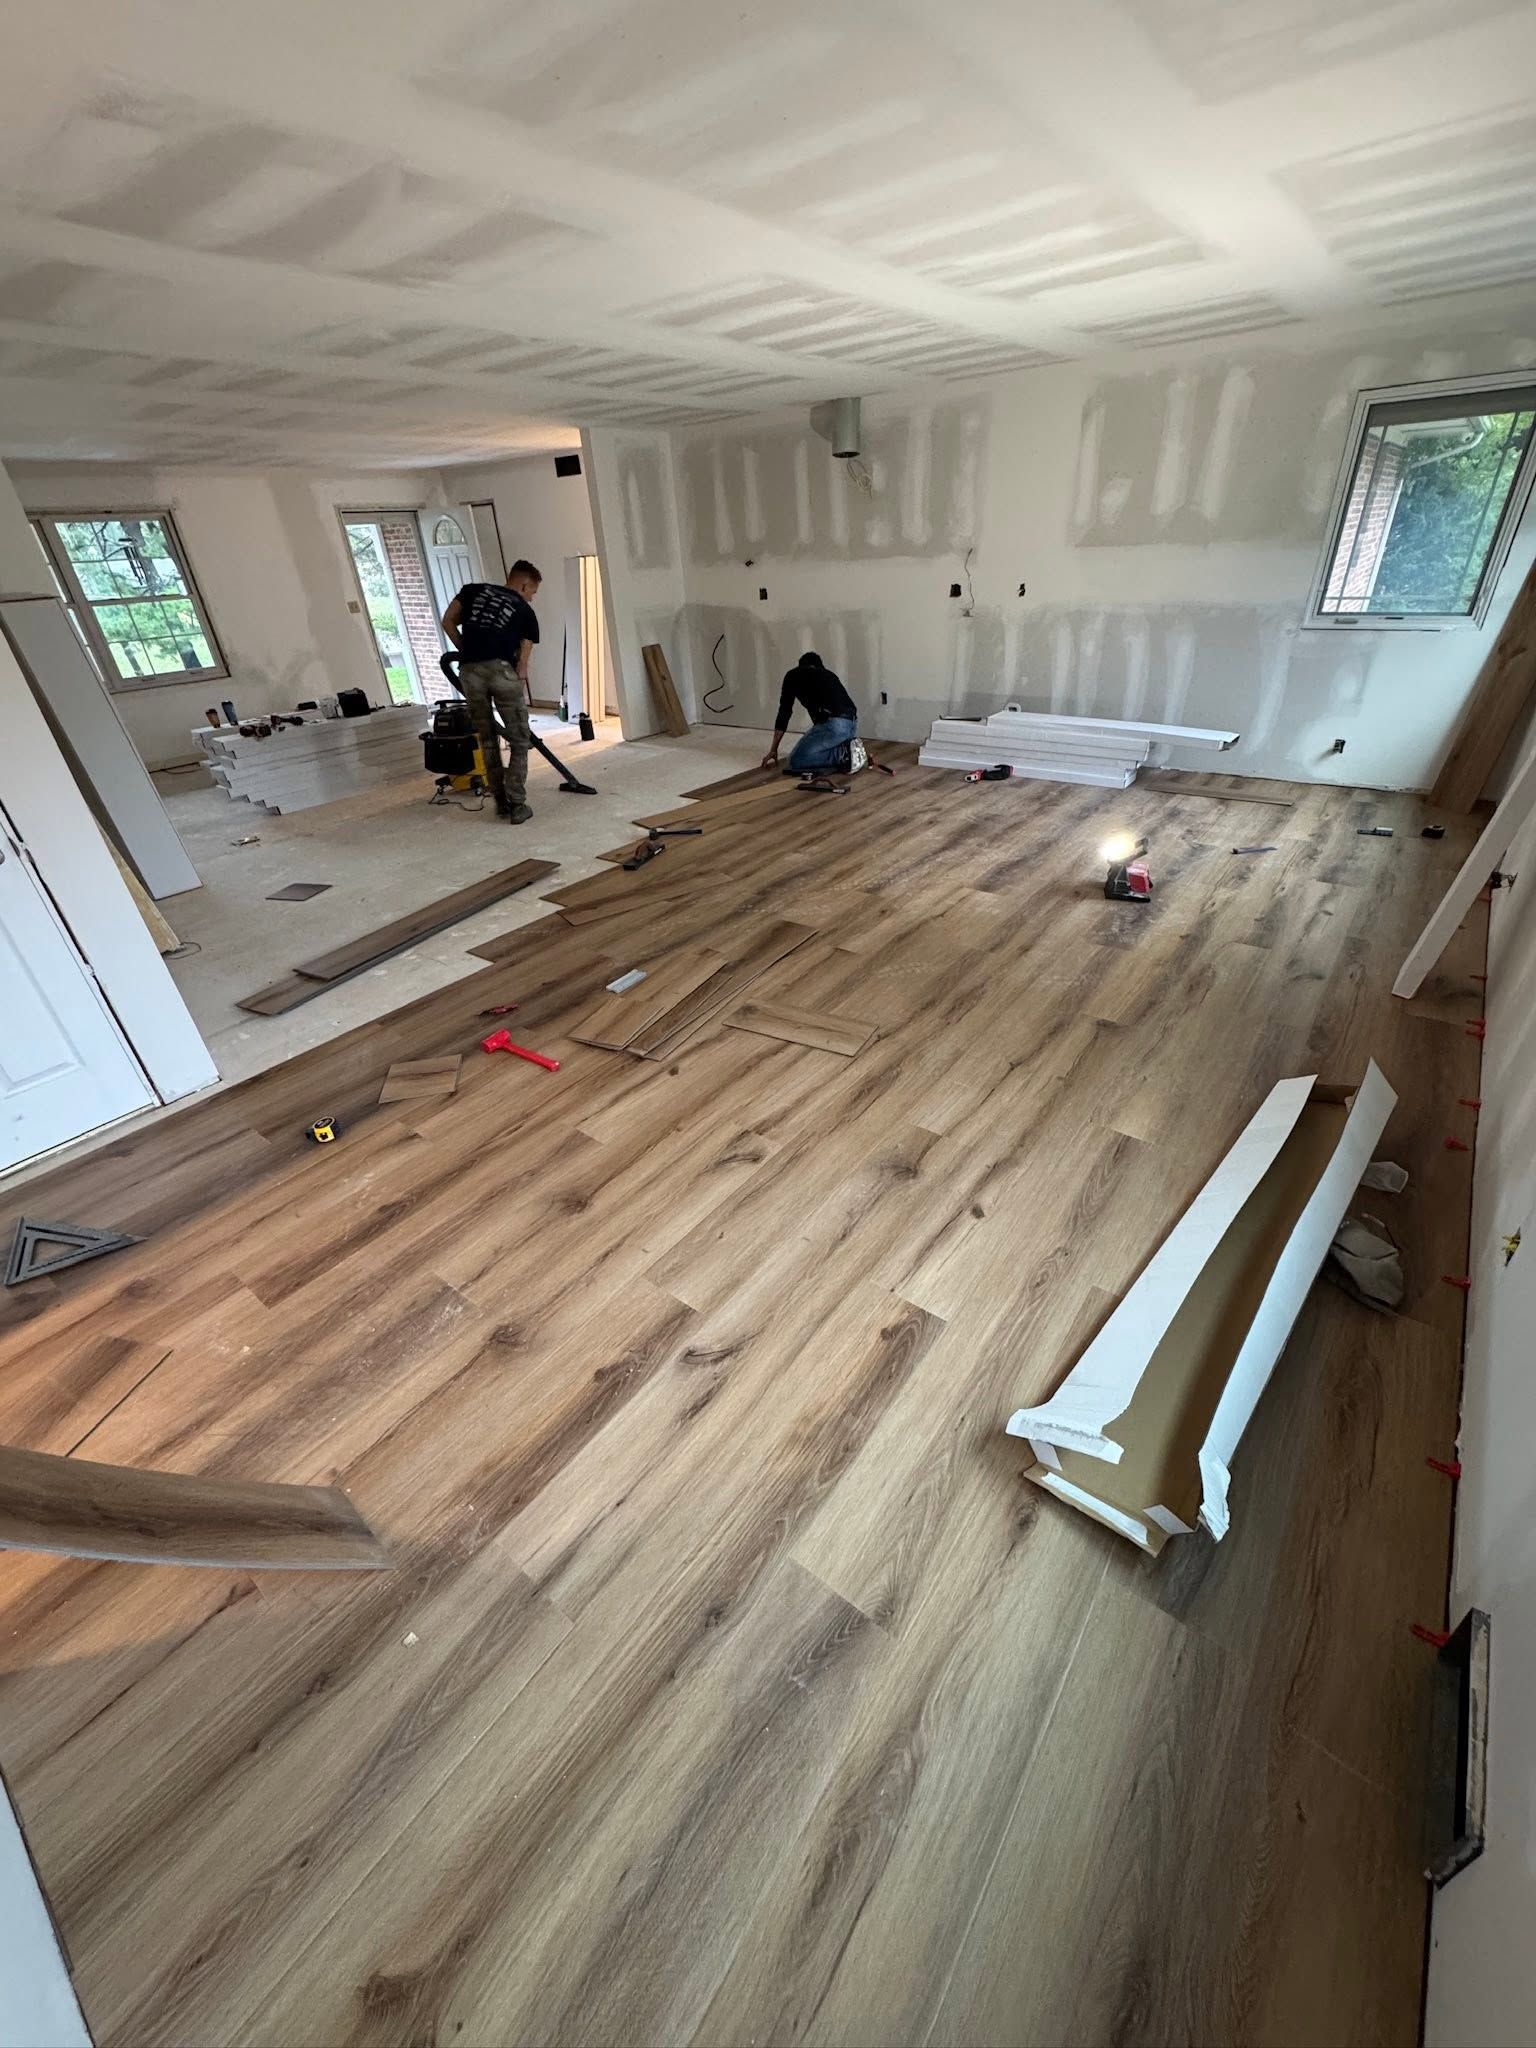
What Flooring Installation Actually Accomplishes
The visible surface of a finished floor represents only part of what determines how it performs. Tile installed without proper coverage of thinset beneath each tile will crack under point loads even if the grout lines look clean at installation. Hardwood installed without acclimating to the space will cup or gap as it adjusts to ambient conditions after the crew leaves. Hirsch Contracting approaches material-specific installation requirements as non-negotiable steps, not optional quality additions, because skipping them produces failures that require pulling up finished work to correct.
Once flooring is properly installed, the surface should be flat without flex underfoot at transitions between sheet goods panels or plank joints, tile should not sound hollow when tapped at the center of each piece, and hardwood should show consistent gapping within manufacturer tolerance rather than visible separations at joints. Transitions between flooring types or rooms should be finished with the appropriate reducer or threshold so there is no exposed substrate or abrupt height change at the seam.
Material selection affects both the installation method and the long-term maintenance the floor requires. Engineered hardwood tolerates dimensional change better than solid hardwood in spaces where moisture levels vary, and large-format tile requires a flatter subfloor tolerance than standard tile—these trade-offs are worth discussing before material is ordered rather than after it arrives on site.
Common Questions About the Flooring Work
The questions below address the installation process, subfloor preparation decisions, and what a properly finished floor looks and feels like once the crew has completed the work.
How is subfloor moisture damage identified before new flooring goes down?
The crew looks for soft or spongy areas underfoot, discoloration in the existing subfloor material, and any evidence of previous water intrusion at walls or mechanical penetrations; compromised sections are removed and replaced with new material before any finish flooring is measured or cut.
What has to happen before hardwood flooring can be installed in an older home?
The subfloor needs to be flat within the tolerance the hardwood manufacturer specifies—typically no more than three-sixteenths of an inch over a ten-foot span—which often requires sanding high spots and filling low spots before installation begins.
Why do tile floors crack after installation even when the tile itself is undamaged?
Cracking at grout lines or through the tile body almost always indicates that the tile was installed over a subfloor with too much flex or that thinset coverage was insufficient beneath the tile, leaving voids that allow the tile to deflect under load until it fails.
How are transitions between different flooring materials handled at doorways?
The appropriate transition piece depends on the height difference between the two surfaces—reducers handle a step-down, T-moldings bridge same-height materials, and thresholds finish the edge where flooring meets an exterior surface—and each is selected and cut to fit the specific opening width.
What does a properly installed laminate floor feel like underfoot compared to one that was rushed?
A correctly installed laminate floor does not flex, bounce, or produce hollow sounds when walked on because the underlayment is fully continuous and joints are staggered so no two rows share an end seam at the same point across the room.
Hirsch Contracting LLC is ready to assess your subfloor and discuss which flooring materials fit your space, use pattern, and budget before any material is ordered. Hirsch Contracting LLC also
installs flooring in Evansville, Boonville, Chandler,, Haubstadt, and Rockport.